
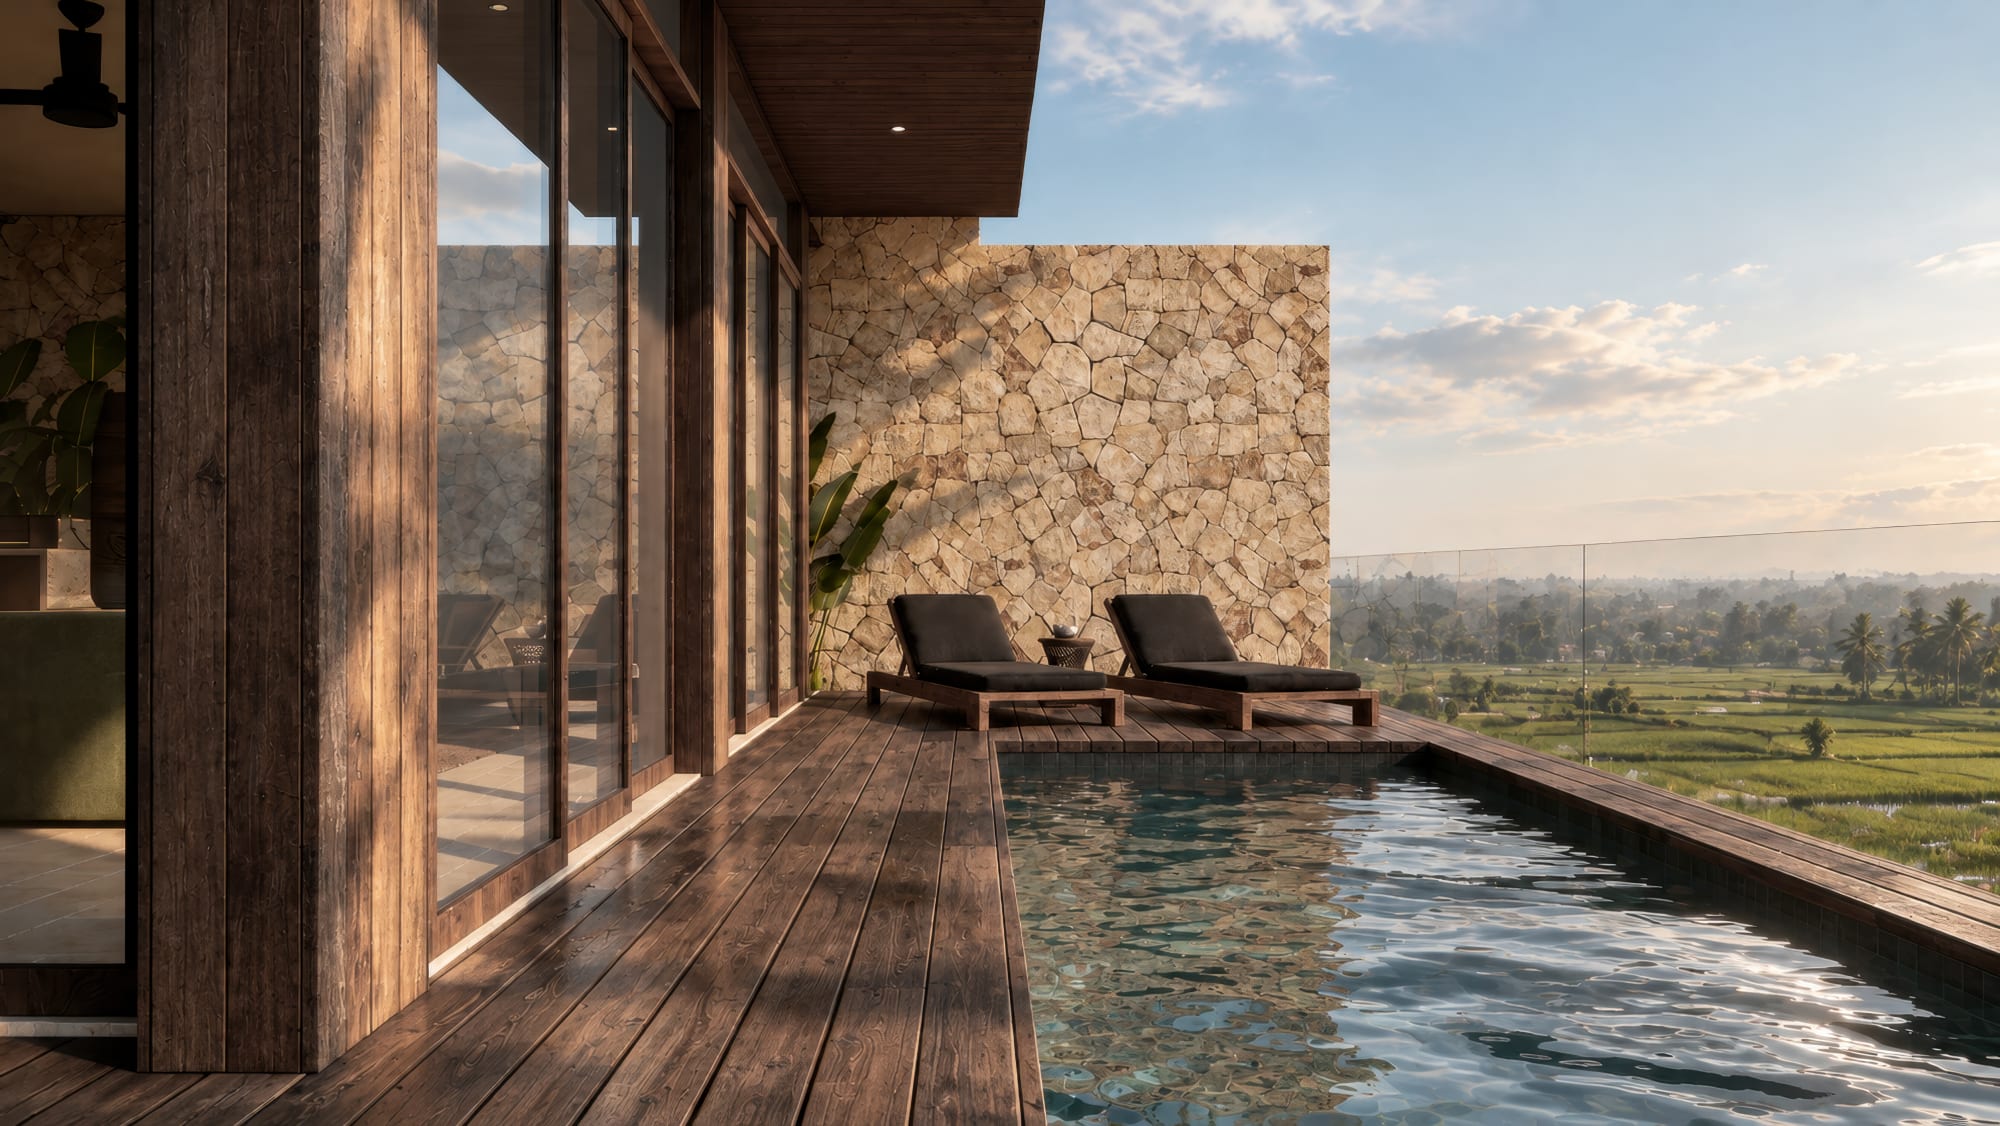
Psusennes Villas pool and sun deck design

Munggu (Seseh area), Bali

Psusennes Villas

Three villas. One design.

Off-plan price

IDR 5,700,000,000

Per villa.

After completion

IDR 6,200,000,000

Per villa.

Rent

Contact us for rental rates

Rates on request via WhatsApp.

Status

Under construction, fully funded to completion

Completion

February 2027

Tenure

Leasehold 30 years + renewal

Bedrooms

3

The villa

Every room has its own story

Psusennes Villas are three villas built to one design in Munggu, in the Seseh area of Bali, about 10 minutes from Seseh Beach. The villas are under construction and the build is fully funded to completion, planned for February 2027.

Each villa has three bedrooms, each with its own ensuite. The master bedroom has a private balcony and a larger ensuite with a polished terrazzo bathtub. There is a powder room on the ground floor and one open-plan space for living, dining and the kitchen.

Outside you have a private pool, a terrace and sunbeds. Upstairs, the rooftop has a lounge and a dining area with a sink and BBQ, with rice-field and ocean views. A carport takes one car.

Leasehold 30 years + renewal. Available to buy or to rent.

Material schedule

Materials & finishes

Every finish, fitting and opening from the villa drawings: 47 items, with the code, the brand and model where one is specified, and the rooms where you will find it.

Facade

Street side, carport, entrance and rear

W5 · Finish
Random-cut Bukit stone
Facade, feature walls, terrace, pool area and rooftop
Rooms Front facade, Carport, Entrance, Dry garden, Kitchen, Dining, Garden court, Terrace lounge, Pool, Sun bed deck, Living room, Rooftop lounge, Rooftop dining, Rooftop BBQ and sink, Rear facade
W6 · Finish
Smooth exterior wall paint
Exterior walls
Rooms Front facade, Entrance, Dry garden, Garden court, Terrace lounge, Pool, Rooftop lounge, Rooftop dining, Rear facade
W7 · Finish
Textured wall, kamprot
Exterior and garden walls
Rooms Front facade, Carport, Entrance, Garden court, Side garden, Ensuite 1, Ensuite 1 garden, Rooftop lounge, Rooftop dining, Rear facade
W11 · Finish
Solid bangkirai timber plank
Cladding, columns, pivot doors and stair soffit
Rooms Front facade, Carport, Entrance, Entrance hall, Dry garden, Kitchen, Dining, Garden court, Terrace lounge, Pool, Living room, Stair, First-floor foyer, Void, Master balcony, Stair to the rooftop, Rear facade
F2 · Finish
Crazy random-cut marble
Carport, entrance and rooftop
Rooms Front facade, Carport, Entrance, Rooftop lounge, Rooftop dining, Rooftop BBQ and sink
C2 · Finish
Solid timber ceiling
Carport, terrace, balcony and rooftop pergola
Rooms Front facade, Carport, Entrance, Garden court, Terrace lounge, Pool, Sun bed deck, Master balcony, Rooftop lounge, Rooftop dining, Rooftop BBQ and sink, Rear facade
TG · Opening
Timber grill with clear tempered glass
Facade and bedroom windows
Rooms Front facade, Carport, Bedroom 1, Bedroom 2 (bunk room)

Ground floor

Living, kitchen, gardens, terrace and pool

F1 · Finish
Random-size marble, French pattern
Main interior floor
Rooms Entrance hall, Powder room, Dry garden, Kitchen, Dining, Garden court, Side garden, Terrace lounge, Pool, Living room, Stair, First-floor foyer, Void, Master bedroom, Master balcony, Master ensuite, Bedroom 1, Ensuite 1, Ensuite 1 garden, Bedroom 2 (bunk room), Ensuite 2
F3 · Finish
Loose pebbles
Dry garden and garden beds
Rooms Dry garden, Garden court
F4 · Finish
Solid bangkirai timber decking
Terrace, pool deck, sun bed deck and balcony
Rooms Terrace lounge, Pool, Sun bed deck, Master balcony, Rear facade
F5 · Finish
Green tawon stone
Pool edge and surround
Rooms Pool, Sun bed deck
F6 · Finish
600x600 local marble
Stair treads
Rooms Entrance hall, Stair, Void, Stair to the rooftop
W8 · Finish
Fluted wall texture
Entrance, stair wall and bedroom headboard walls
Rooms Front facade, Entrance, Entrance hall, Living room, Stair, Void, Master bedroom, Bedroom 1, Bedroom 2 (bunk room), Stair to the rooftop
W9 · Finish
Smooth interior paint, stucco technique
Interior walls
Rooms Entrance hall, Kitchen, Garden court, Living room, Stair, First-floor foyer, Void, Master bedroom, Master balcony, Bedroom 1, Bedroom 2 (bunk room), Stair to the rooftop
W10 · Finish
Textured interior wall paint
Interior accent walls, as listed in the schedule legend
Rooms As listed in the schedule legend
W12 · Finish
Green tawon stone
Pool walls
Rooms Terrace lounge, Pool, Sun bed deck, Rear facade
C1 · Finish
Painted 9 mm gypsum board ceiling
Interior ceilings
Rooms Entrance hall, Powder room, Dry garden, Kitchen, Dining, Garden court, Pool, Living room, Stair, First-floor foyer, Void, Master bedroom, Master balcony, Master ensuite, Bedroom 1, Ensuite 1, Bedroom 2 (bunk room), Ensuite 2, Stair to the rooftop, Rear facade
PD · Opening
Pivot door, solid timber
Front door, powder room, every bedroom and ensuite
Rooms Entrance, Entrance hall, Powder room, First-floor foyer, Master bedroom, Master ensuite, Bedroom 1, Ensuite 1, Bedroom 2 (bunk room), Ensuite 2
SD · Opening
Sliding glass door
Living to terrace, dry garden and pool; master bedroom to balcony
Rooms Dry garden, Dining, Terrace lounge, Living room, Master bedroom, Master balcony, Rear facade
FG · Opening
Folding glass door
Kitchen to the garden court
Rooms Garden court
FW · Opening
Fixed glass window
Powder room, terrace, kitchen side garden, pool area
Rooms Powder room, Side garden, Terrace lounge, Pool
MI · Fitting
Frameless mirror
Above every vanity; living and dining
Rooms Powder room, Kitchen, Dining, Living room, Master ensuite, Ensuite 1, Ensuite 2

First floor

Foyer, void, bedrooms and balcony

GR · Opening
Frameless tempered glass railing
Edge of the stair void
Rooms Void
MR · Opening
Metal railing
Master balcony
Rooms Master balcony, Rear facade
SK · Opening
Skylight
Bedroom 1 and Bedroom 2
Rooms Bedroom 1, Bedroom 2 (bunk room)
DK · Feature
Built-in timber desk
Foyer, Bedroom 1 and Bedroom 2
Rooms First-floor foyer, Bedroom 1, Bedroom 2 (bunk room)

Roof

Rooftop lounge, dining and BBQ

GP · Opening
Clear tempered glass on timber pergola
Rooftop
Rooms Stair to the rooftop, Rooftop lounge, Rooftop dining, Rooftop BBQ and sink
BBQ · Feature
Built-in BBQ
Rooftop
Rooms Rooftop BBQ and sink
SNK · Feature
Outdoor sink
Rooftop
Rooms Rooftop BBQ and sink
PB · Feature
Planter box
Rooftop edges and ensuite 2
Rooms Ensuite 2, Rooftop lounge, Rooftop BBQ and sink

Bathrooms

Powder room and the three ensuites

W1 · Finish
Cement tile
Powder room, behind the WC and under the vanity
Rooms Powder room
W2 · Finish
Marble slab
Vanities, niches, backsplashes and wainscot in every bathroom
Rooms Powder room, Master ensuite, Ensuite 1, Ensuite 2
W3 · Finish
Cream marble mosaic, fishbone
Stile
Shower walls in the ensuites
Rooms Master ensuite, Ensuite 1, Ensuite 2
W4 · Finish
Polished terrazzo
Bathroom walls and the master bathtub
Rooms Powder room, Master ensuite, Ensuite 1, Ensuite 1 garden, Ensuite 2
TSP 3104 · Fitting
Jet shower, gunmetal
Paloma TSP 3104 Gunmetal
Powder room and every ensuite
Rooms Powder room, Master ensuite, Ensuite 1, Ensuite 2
CW635PJ · Fitting
Toilet, S-trap
Toto CW635PJ
Powder room and every ensuite
Rooms Powder room, Master ensuite, Ensuite 1, Ensuite 2
FCBZ 2135GM · Fitting
Basin tap
Brezio FCBZ 2135GM
Powder room and every ensuite
Rooms Powder room, Master ensuite, Ensuite 1, Ensuite 2
FCBZ 2127GM · Fitting
Shower set
Brezio FCBZ 2127GM
Every ensuite
Rooms Master ensuite, Ensuite 1, Ensuite 1 garden, Ensuite 2
FDBZ 1811GM · Fitting
Floor drain
Brezio FDBZ 1811GM
Powder room and every ensuite
Rooms Powder room, Master ensuite, Ensuite 1, Ensuite 1 garden, Ensuite 2
BAP 4201GM · Fitting
Tissue holder
Paloma BAP 4201GM
Powder room and every ensuite
Rooms Powder room, Master ensuite, Ensuite 1, Ensuite 2
BAP 3504GM · Fitting
Robe hook, at 1.5 m
Paloma BAP 3504GM
Master ensuite
Rooms Master ensuite
FCP 1806T · Fitting
Bathtub faucet
Paloma FCP 1806T
Master ensuite
Rooms Master ensuite
GS · Fitting
Clear tempered glass screen
Showers in the ensuites
Rooms Master ensuite, Ensuite 1, Ensuite 1 garden, Ensuite 2
SW · Opening
Sliding window
Ensuite 2 and the master ensuite
Rooms Master ensuite, Ensuite 2
LED · Fitting
LED strip, 3500K
Niches and mirrors in every bathroom; foyer shelves
Rooms Powder room, First-floor foyer, Master ensuite, Ensuite 1, Ensuite 2
EX · Fitting
Exhaust fan
Ceiling of every bathroom
Rooms Powder room, Master ensuite, Ensuite 1, Ensuite 2
GPO · Fitting
Switch and power point
Bathrooms, at 1000 and 1200 mm
Rooms Powder room, Master ensuite, Ensuite 1, Ensuite 2

Codes follow the villa material schedule. Brands and models are as specified in the drawings and may be replaced with an equal product during construction.

Rooms
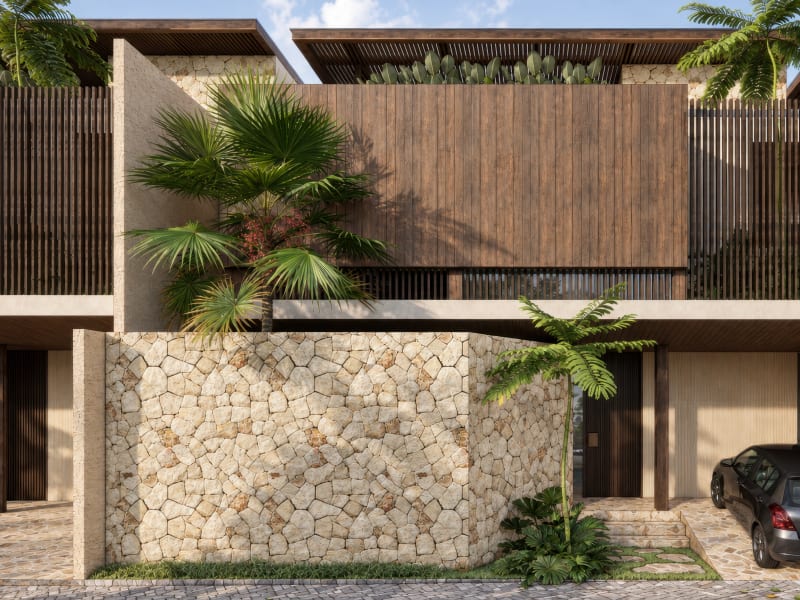
Front facade, Psusennes villa design

Ground floor

Front facade

Bukit stone, bangkirai timber cladding and timber grill screens on the street side.
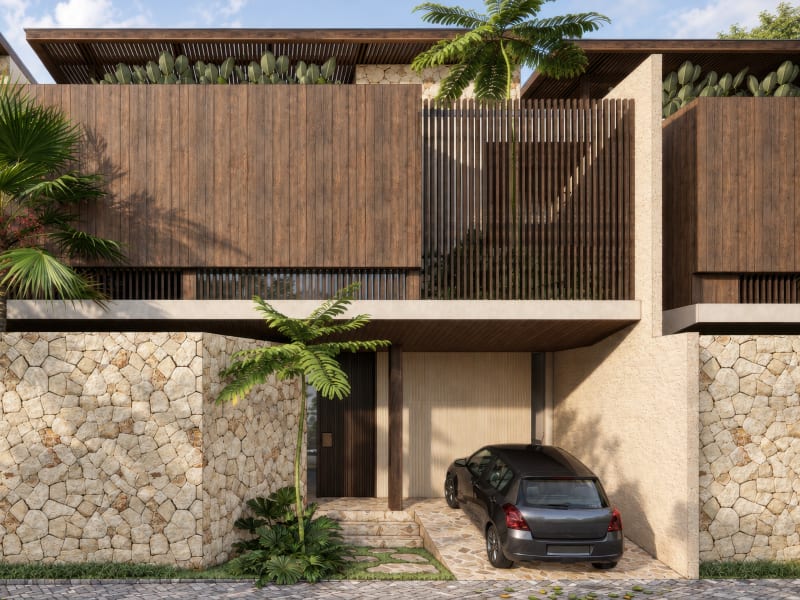
Carport, Psusennes villa design

Ground floor

Carport

A covered carport for one car under a solid timber ceiling.
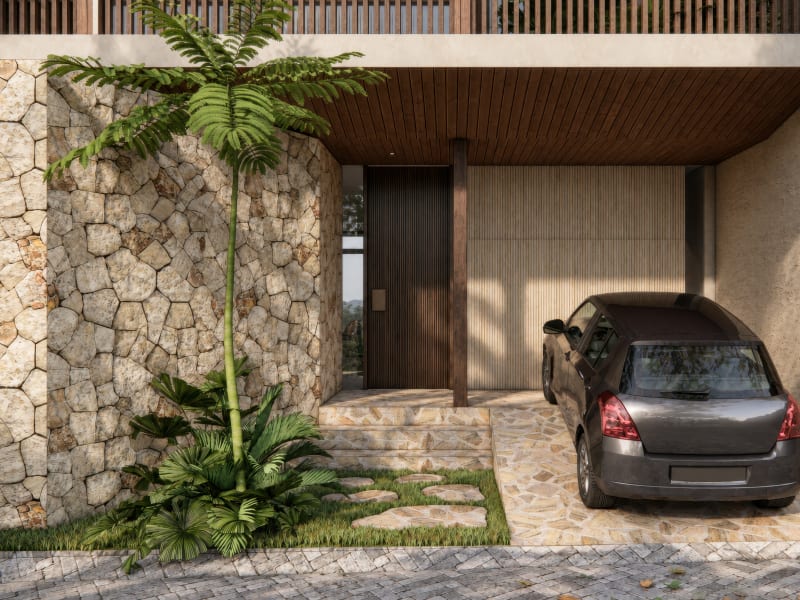
Entrance, Psusennes villa design

Ground floor

Entrance

Three steps up to the tall timber pivot door, beside a fluted wall and Bukit stone.
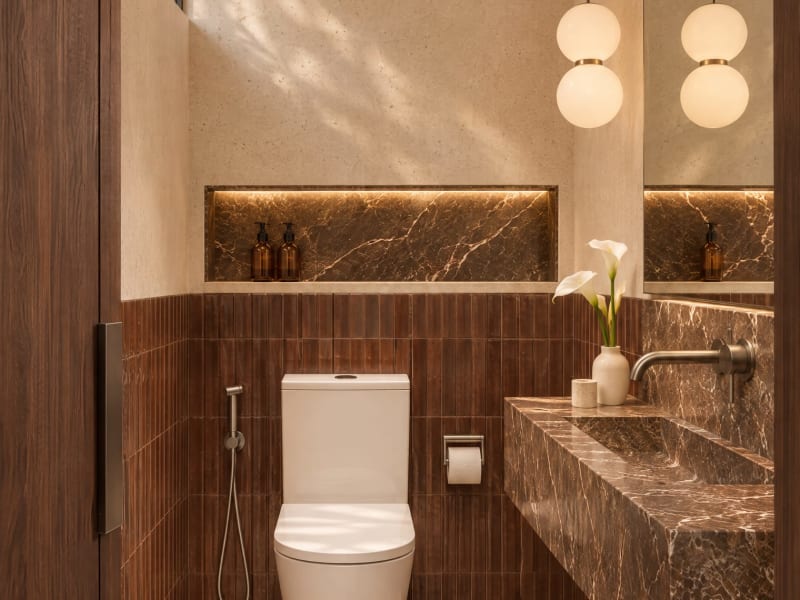
Powder room, Psusennes villa design

Ground floor

Powder room

Guest powder room with WC and vanity: dark marble slab, cement tile and polished terrazzo.
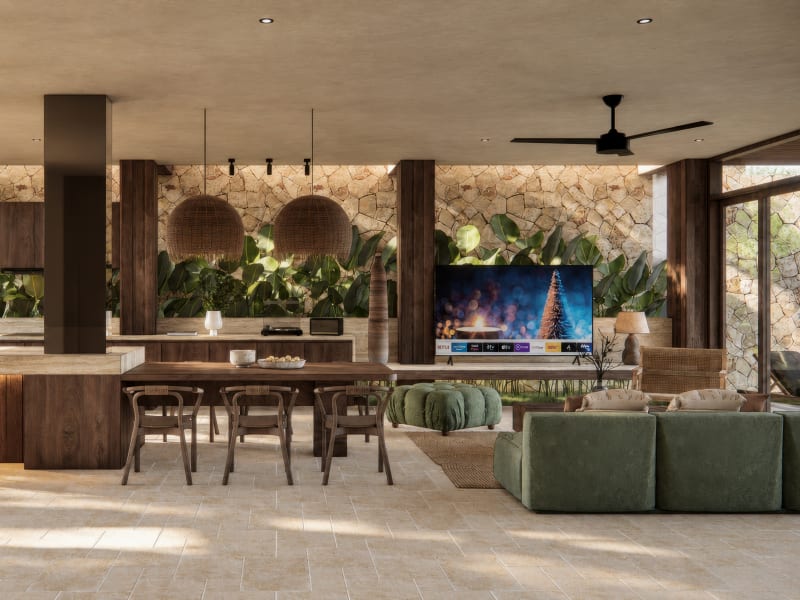
Kitchen, Psusennes villa design

Ground floor

Kitchen

Marble island kitchen with timber columns and a Bukit stone wall.
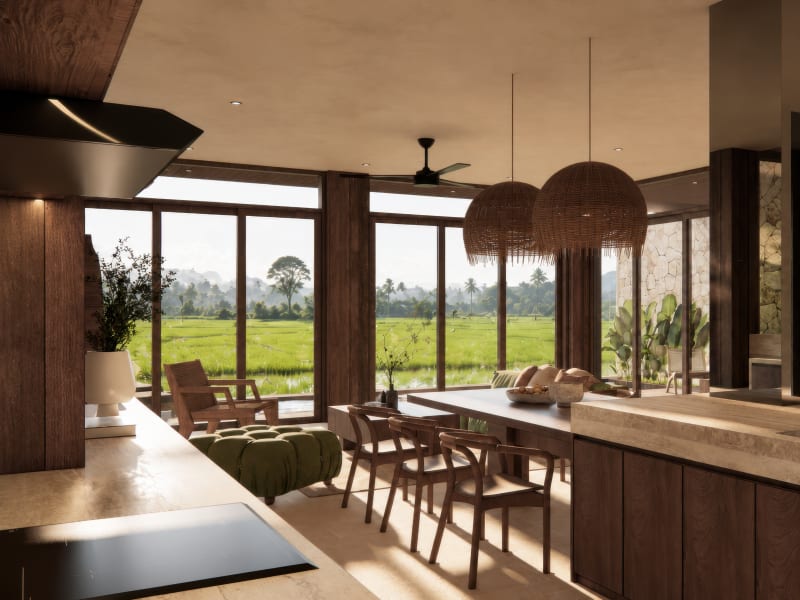
Dining, Psusennes villa design

Ground floor

Dining

A long dining table facing the rice fields through tall glass.
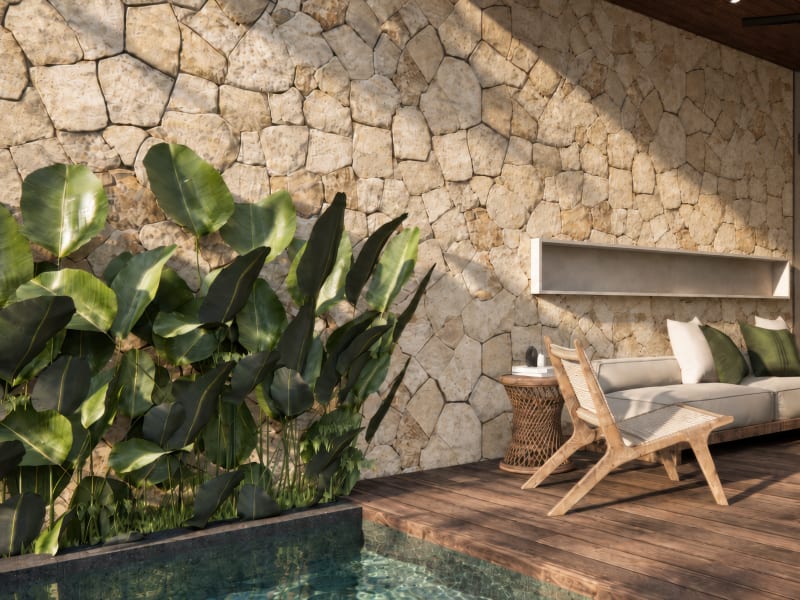
Terrace lounge, Psusennes villa design

Ground floor

Terrace lounge

A covered lounge on bangkirai decking, through sliding doors from the living room.
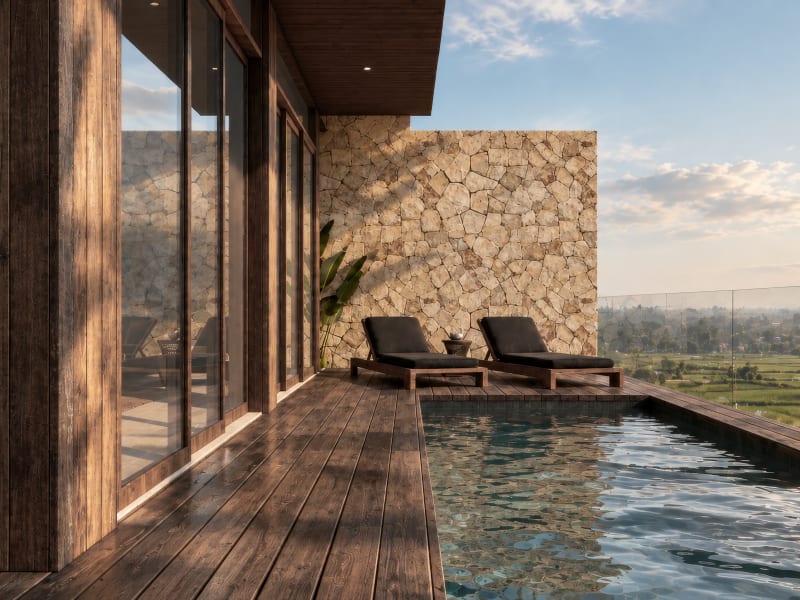
Pool, Psusennes villa design

Ground floor

Pool

Private pool, 1.4 m deep, along the whole west side.
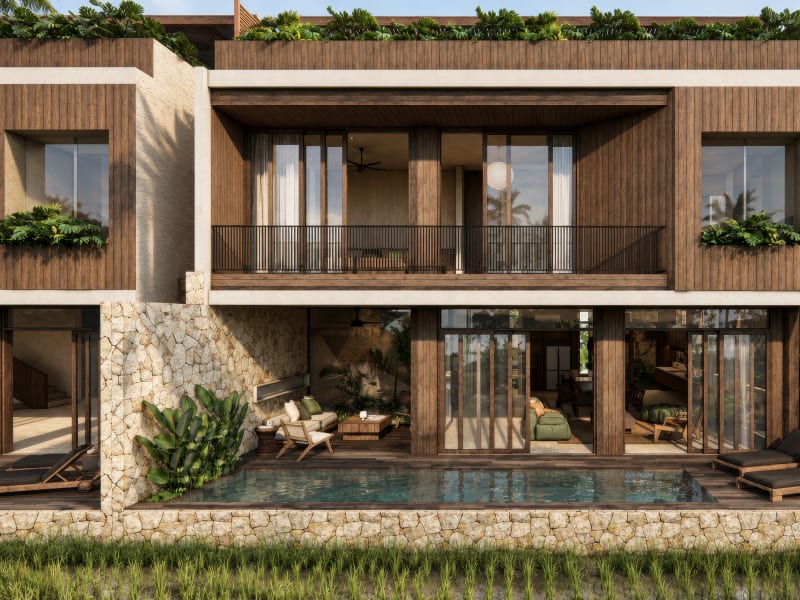
Sun bed deck, Psusennes villa design

Ground floor

Sun bed deck

Sun loungers on the timber deck at the end of the pool, facing the rice fields.
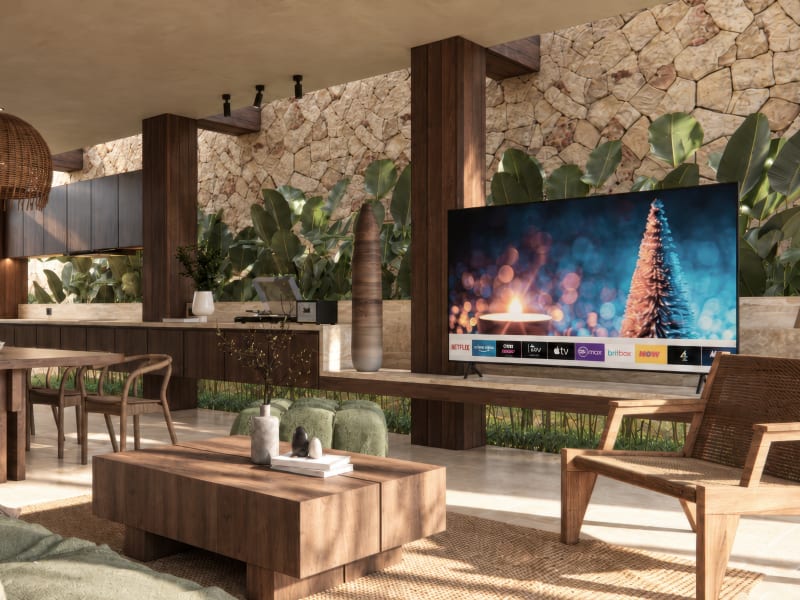
Living room, Psusennes villa design

Ground floor

Living room

The living room, open to the dining area, with the stair and its fluted wall beside it.
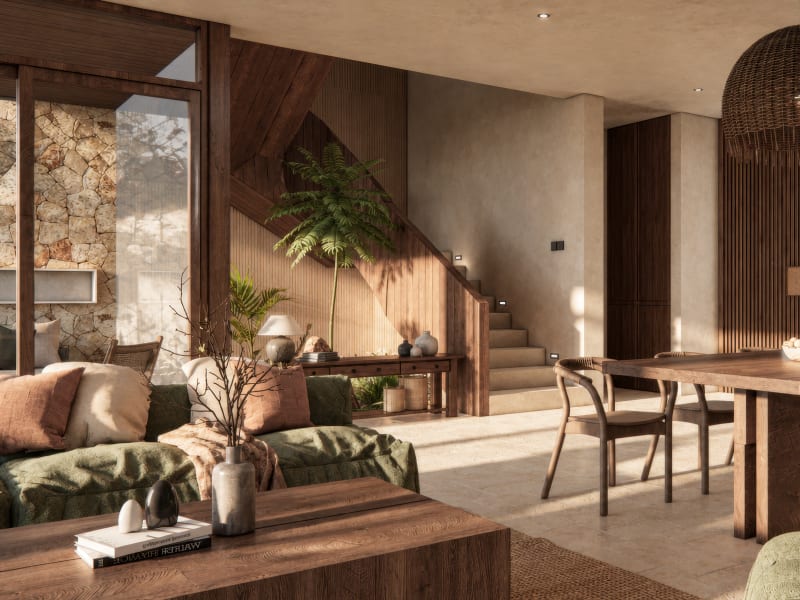
Stair, Psusennes villa design

Ground floor

Stair

A straight flight of marble treads beside a fluted wall, up to the first-floor landing.
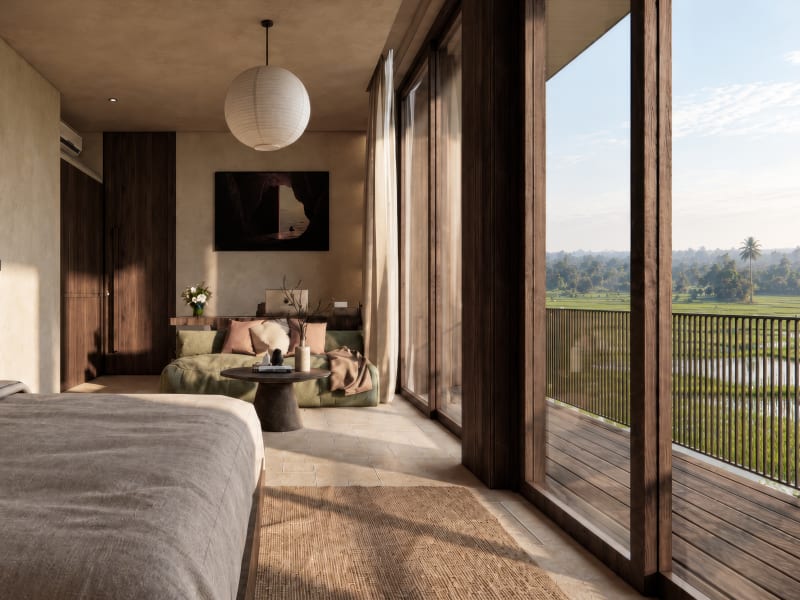
Master bedroom, Psusennes villa design

First floor

Master bedroom

The largest bedroom, with a lounge corner and sliding doors to a private balcony.
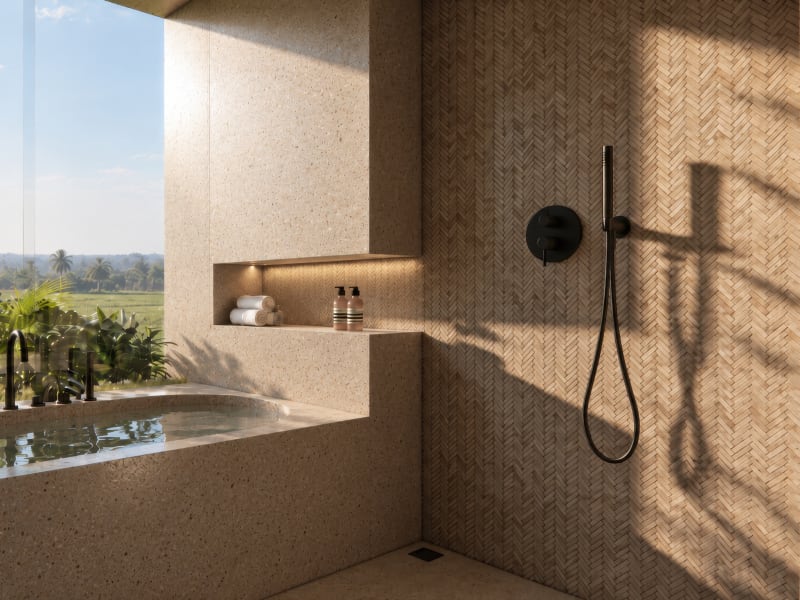
Master ensuite, Psusennes villa design

First floor

Master ensuite

Polished terrazzo bathtub, two showers, a marble vanity and fishbone mosaic.
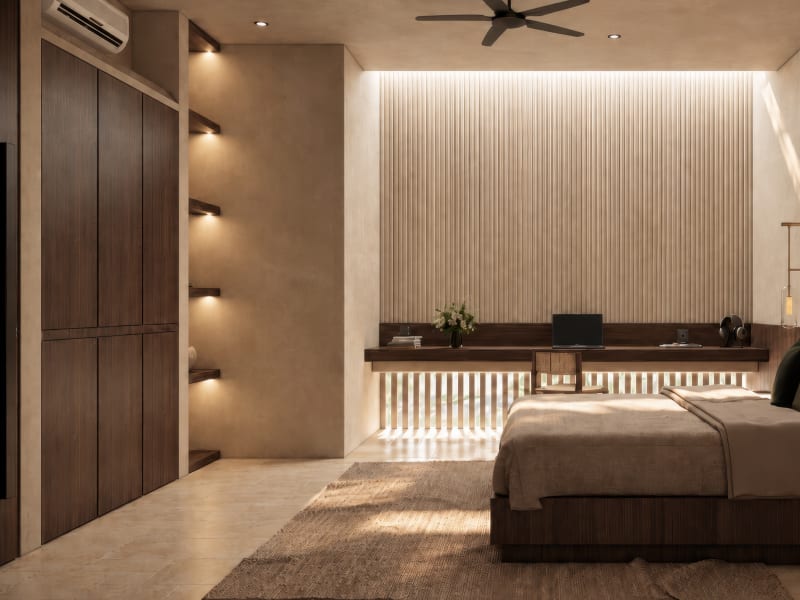
Bedroom 1, Psusennes villa design

First floor

Bedroom 1

Ensuite bedroom with a skylight, a built-in desk behind a timber grill, and wardrobes.
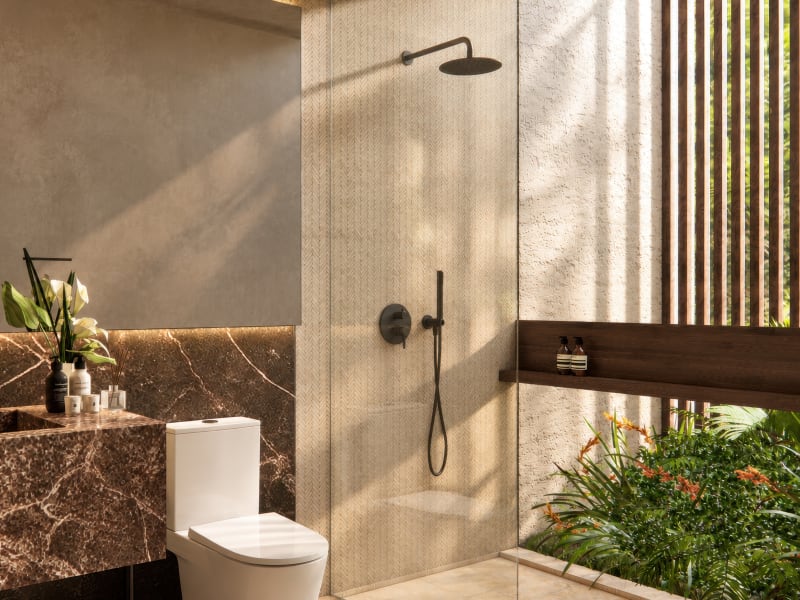
Ensuite 1, Psusennes villa design

First floor

Ensuite 1

Walk-in shower in fishbone mosaic, marble vanity and a glass wall to a small garden.
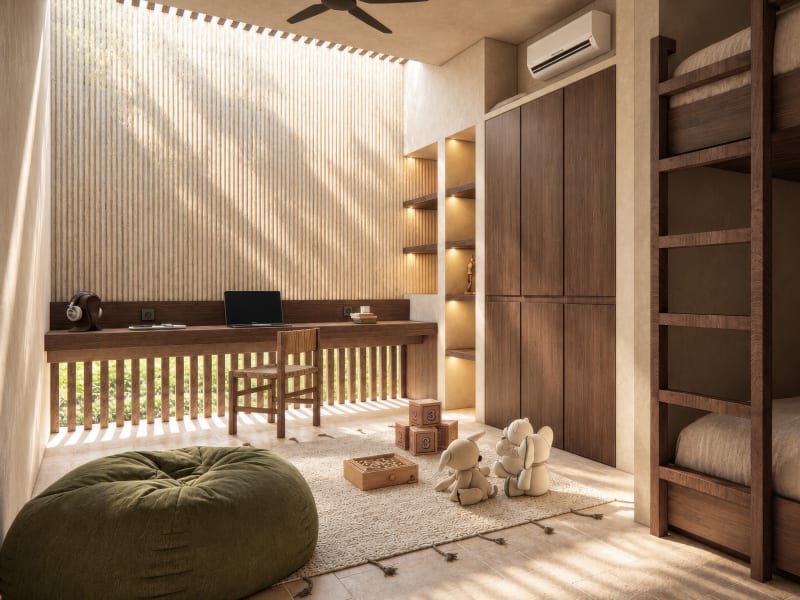
Bedroom 2 (bunk room), Psusennes villa design

First floor

Bedroom 2 (bunk room)

Ensuite bunk room with a skylight, a built-in desk and a timber grill window.
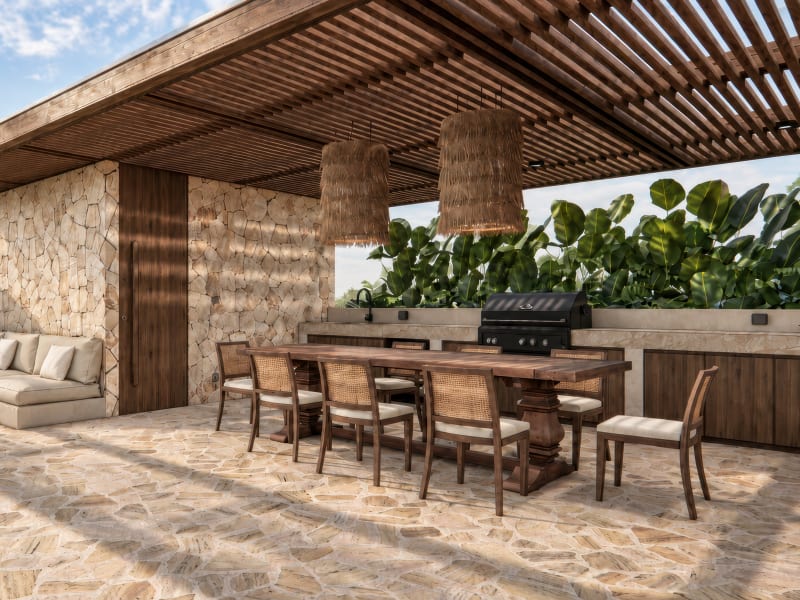
Rooftop lounge, Psusennes villa design

Rooftop

Rooftop lounge

Lounge sofas under a timber pergola with clear glass, with rice-field and ocean views.
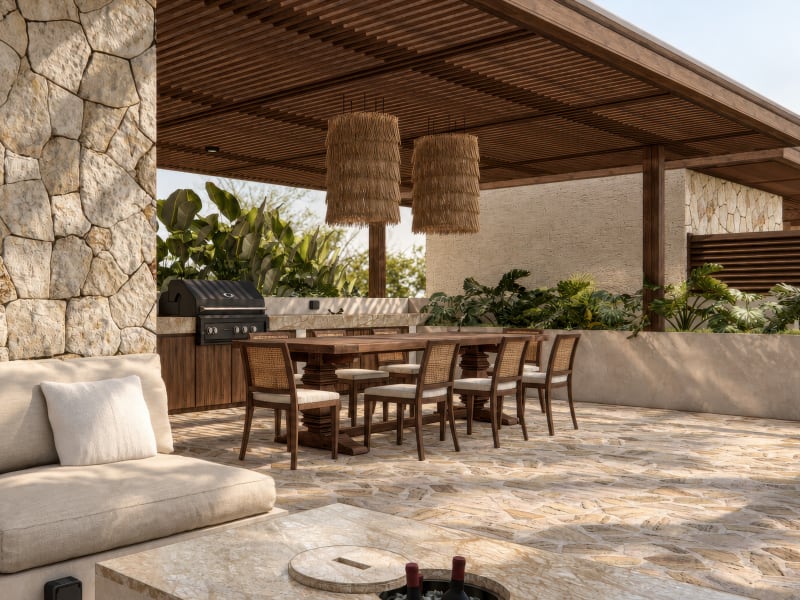
Rooftop dining, Psusennes villa design

Rooftop

Rooftop dining

A long dining table under the pergola, made for long dinners.

Rooftop BBQ and sink, Psusennes villa design

Rooftop

Rooftop BBQ and sink

A built-in stone counter with BBQ and sink beside the dining table.

Rear facade, Psusennes villa design

Ground floor

Rear facade

Each villa opens onto its own pool and the rice fields.

Images show the villa design; the villas are under construction. Spaces marked “Design image coming soon” are waiting for the designer's view; their finishes are on the floor plan.

Psusennes Villas

Get the villa brochure

Prices, rooms, materials and the build timeline in one printable brochure. Leave your details and we will open it for you, then follow up by email or WhatsApp.

I am interested in

How we use your details: privacy note.